








Measure the loads that matter
Map main distribution, HVAC, lighting, lifts, tenant areas and critical equipment to the management question each measurement should answer.

Turn building energy data into a usable operating view. Define the measurement points for HVAC, lighting, tenant areas, common loads and critical equipment, then match the circuit connection and BMS or EMS data route to the project.
Map main distribution, HVAC, lighting, lifts, tenant areas and critical equipment to the management question each measurement should answer.
Document whether each record supports facility operation, internal allocation, tenant energy reporting or a separately verified billing process.
Confirm the EMS or BMS interface, points list, device addresses, gateway scope, timestamps, labels and acceptance tests before installation. Assign ownership for configuration, data mapping and future changes during handover.
Use the electrical drawing and the building data model together. This avoids adding meters that fit physically but do not produce usable or accepted data.
Confirm phase, current, connection method, panel space, display needs and the measurements required for the building-level view.
Use the allocation structure to define circuit count, single- or three-phase input, data label, reporting frequency and the relevant installation route.
Identify the platform, data owner, required points, protocol and register map, gateway topology, time handling and the commissioning acceptance method.
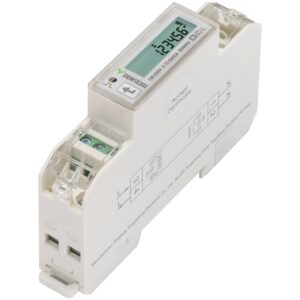
45 A Single-Phase DIN-Rail Energy Meter with RS485
View Products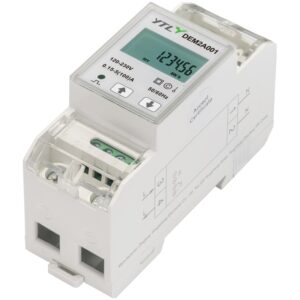
100 A Single-Phase DIN-Rail Energy Meter with SO Pulse Output
View Products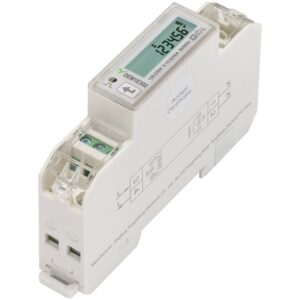
45 A Single-Phase DIN-Rail Energy Meter with RS485 and TOU
View Products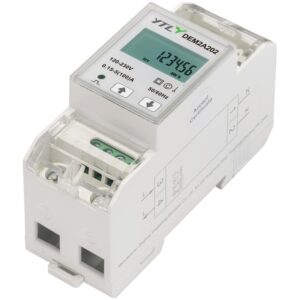
100 A Single-Phase DIN-Rail Energy Meter with RS485
View Products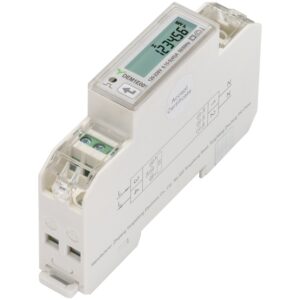
45 A Single-Phase DIN-Rail Energy Meter with SO Pulse Output
View Products 45 A Single-Phase DIN-Rail Energy Meter with RS485
View Products 45 A Single-Phase DIN-Rail Energy Meter with RS485 and TOU
View Products 100 A Single-Phase DIN-Rail Energy Meter with SO Pulse Output
View Products 100 A Single-Phase DIN-Rail Energy Meter with RS485
View ProductsIdentify who uses each meter record: facility engineering, energy management, finance, tenant services or an approved platform operator.
Record circuit name, location, phase, voltage, current, connection method, installation type and expected data label.
Separate operational monitoring, internal allocation and regulated billing because the documentation and acceptance requirements may differ.
Provide the EMS or BMS interface, points list, register needs, data interval, time handling and gateway requirements.
Check DIN-rail or wall-mount space, terminal access, cable route, environmental limits and safe maintenance access.
Verify meter-to-circuit labels, electrical readings, device addresses, data mapping and alarm or exception behavior.
Start with the management questions: which loads need allocation, visibility or improvement? Then map those questions to the distribution drawing and name the owner of each energy record.
It may be possible only when the selected model, configuration, local rules and documented purpose are reviewed. Do not assume operational monitoring data is automatically suitable for a regulated billing use.
Confirm the exact meter interface, protocol and register map, network and gateway architecture, data points, interval, time handling and commissioning acceptance criteria.
Use the actual circuit type, wiring method, voltage and current as the decision. Do not choose from the building type alone.
Tell us your requirements and our team will provide a professional solution and quotation within 24 hours.
 Optimized by Seraphinite Accelerator