
Create Clear Allocation Boundaries
Separate tenant, department, production, HVAC, common-area and equipment loads according to the internal allocation, reporting or management rule.

YTL provides proven energy meters for commercial buildings, industrial facilities, and multi-tenant applications. Monitor electricity consumption, support tenant billing, and enable energy management with reliable DIN rail meters, panel meters and communication options.
Separate tenant, department, production, HVAC, common-area and equipment loads according to the internal allocation, reporting or management rule.
Match single-phase or three-phase circuits, direct connection or CT/PT input, and meter quantity to the real distribution architecture.
Define whether the data goes to a local display, gateway, EMS, BMS, SCADA or billing workflow, and identify the team or system responsible for accepting and using the record.
Start with the distribution drawing and a measurement schedule. The selection route below prevents mismatches between installation, data collection and internal allocation needs.
Confirm circuit count, phase, voltage, current, connection method and panel space. Group meters only where the allocation rule remains clear.
Identify the load type, expected operating profile, current input and the data points needed to compare equipment or production areas.
Confirm RS485 network topology, device count, gateway scope, addressing approach, register requirements and the test method for complete records.
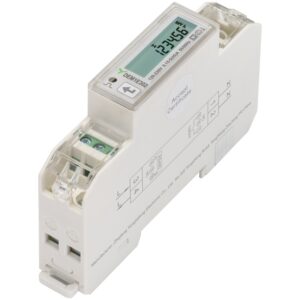
45 A Single-Phase DIN-Rail Energy Meter with RS485 and TOU
View Products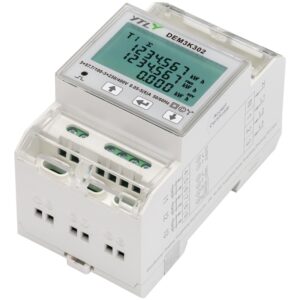
6 A Three-Phase CT-Operated DIN-Rail Energy Meter with RS485 and TOU
View Products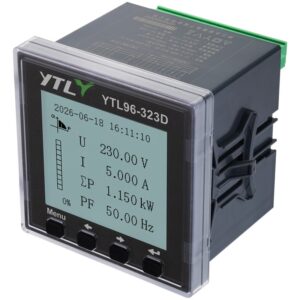
96 mm Panel-Mount Multifunction Power Meter with RS485, Y-Bus, Tariff and Harmonic Analysis
View Products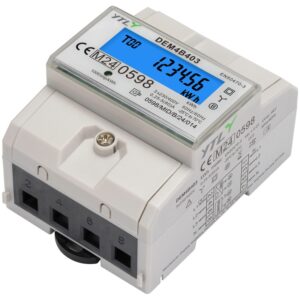
80 A Three-Phase DIN-Rail Energy Meter with RS485 and Power Outage Display
View Products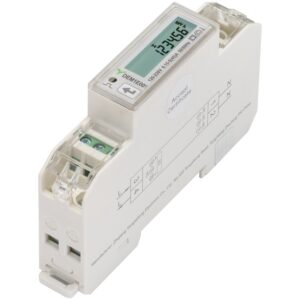
45 A Single-Phase DIN-Rail Energy Meter with SO Pulse Output
View Products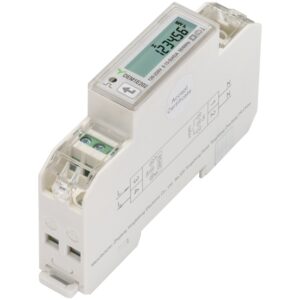
45 A Single-Phase DIN-Rail Energy Meter with RS485
View Products 45 A Single-Phase DIN-Rail Energy Meter with RS485 and TOU
View Products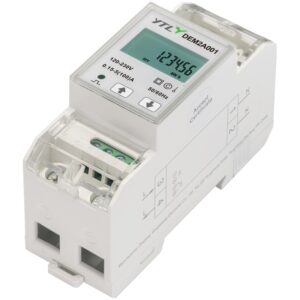
100 A Single-Phase DIN-Rail Energy Meter with SO Pulse Output
View Products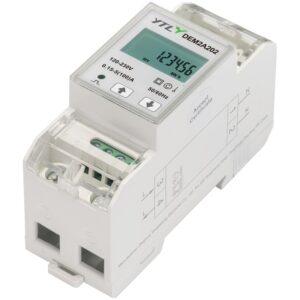
100 A Single-Phase DIN-Rail Energy Meter with RS485
View Products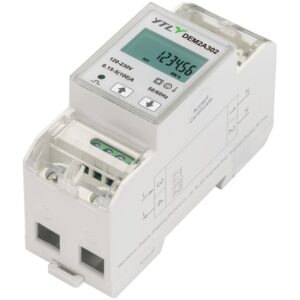
100 A Single-Phase DIN-Rail Energy Meter with RS485 and TOU
View Products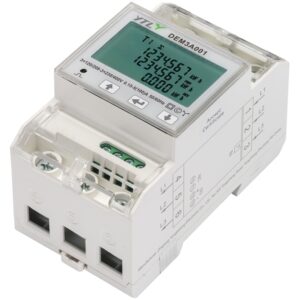
100 A Three-Phase DIN-Rail Energy Meter with SO Pulse Output
View Products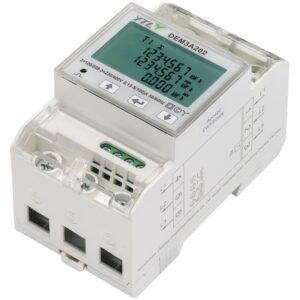
100 A Three-Phase DIN-Rail Energy Meter with RS485
View Products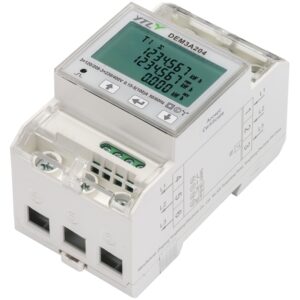
DEM3A204 100 A Three-Phase DIN-Rail Energy Meter with M-Bus
View Products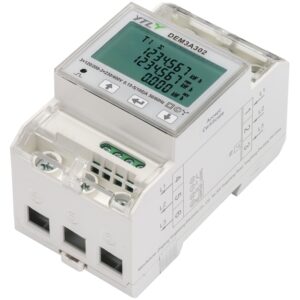
DEM3A302 100 A Three-Phase DIN-Rail Energy Meter with RS485 and TOU
View Products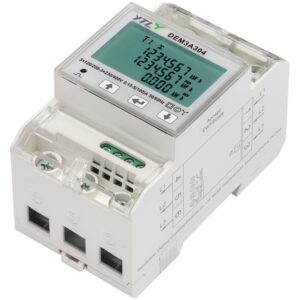
DEM3A304 100 A Three-Phase DIN-Rail Energy Meter with M-Bus and TOU
View Products
DEM3K001 6 A Three-Phase CT-Operated DIN-Rail Energy Meter with SO Pulse Output
View Products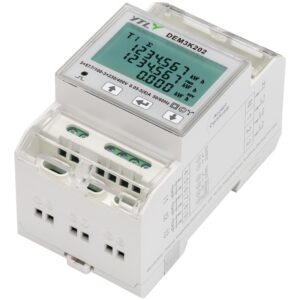
DEM3K202 6 A Three-Phase CT-Operated DIN-Rail Energy Meter with RS485
View Products 6 A Three-Phase CT-Operated DIN-Rail Energy Meter with RS485 and TOU
View Products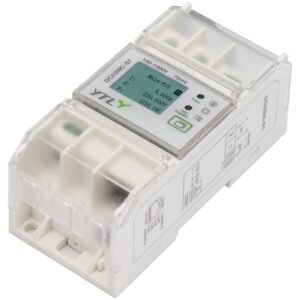
75 mV External-Shunt DC Energy Meter with RS485 and Ethernet
View Products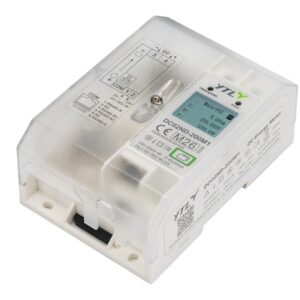
200 A Integrated-Shunt DC Energy Meter with RS485 and Ethernet
View Products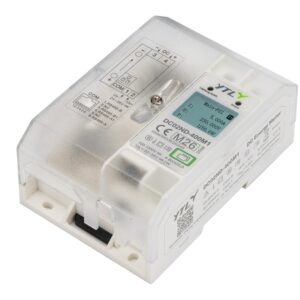
400 A Integrated-Shunt DC Energy Meter with RS485 and Ethernet
View Products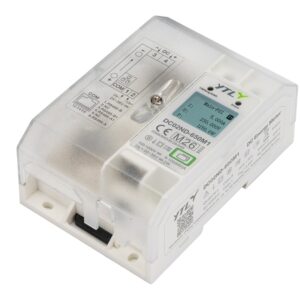
650 A Integrated-Shunt DC Energy Meter with RS485 and Ethernet
View Products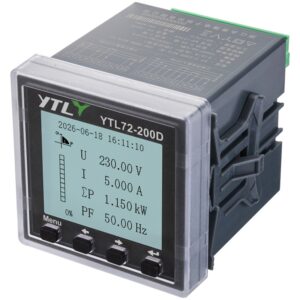
72 mm Panel-Mount Multifunction Power Meter with RS485
View Products 72 mm Panel-Mount Multifunction Power Meter with RS485 and DI/DO
View Products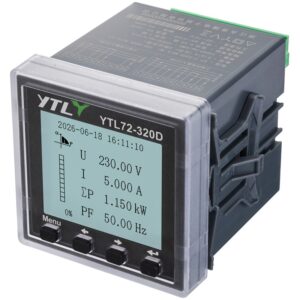
72 mm Panel-Mount Multifunction Power Meter with RS485, Y-Bus and DI/DO
View Products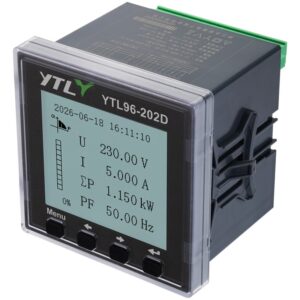
96 mm Panel-Mount Multifunction Power Meter with RS485 and Harmonic Analysis
View Products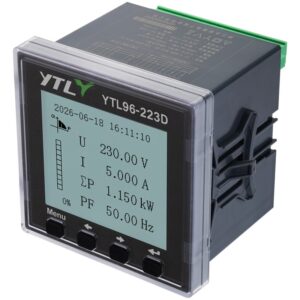
96 mm Panel-Mount Multifunction Power Meter with RS485, Y-Bus and Harmonic Analysis
View Products 96 mm Panel-Mount Multifunction Power Meter with RS485, Y-Bus, Tariff and Harmonic Analysis
View Products
100 A Single-Phase DIN-Rail Energy Meter with Dual SO Pulse Output
View Products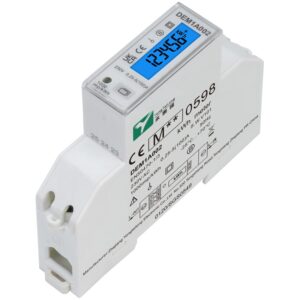
100 A Single-Phase DIN-Rail Energy Meter with RS485
View Products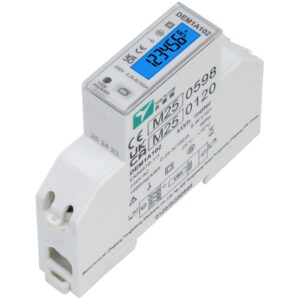
100 A Single-Phase DIN-Rail Energy Meter with RS485 and Multi-Tariff
View Products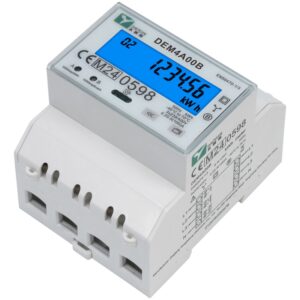
100 A Three-Phase DIN-Rail Energy Meter with RS485 and Dual SO Output
View Products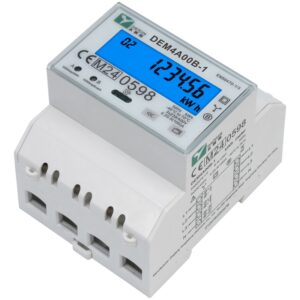
100 A Three-Phase DIN-Rail Energy Meter with RS485 (Bottom-to-Top Wiring)
View Products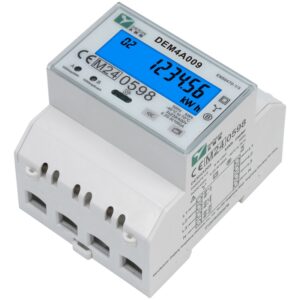
100 A Three-Phase DIN-Rail Energy Meter with IR and Dual SO Output
View Products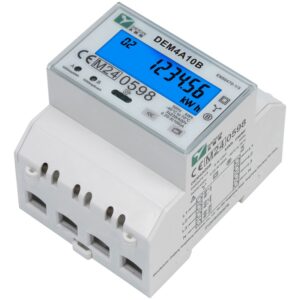
100 A Three-Phase DIN-Rail Energy Meter with RS485, Multi-Tariff and Dual SO Output
View Products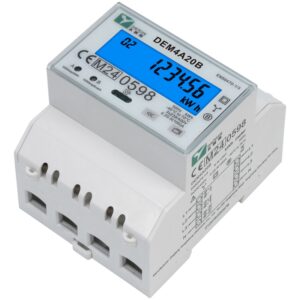
100 A Three-Phase DIN-Rail Energy Meter with RS485, SO Output and Signal Input
View Products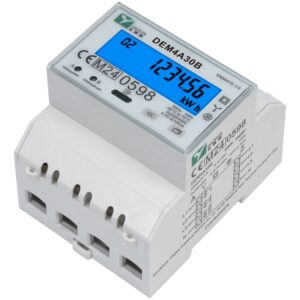
100 A Three-Phase DIN-Rail Energy Meter with RS485, Multi-Tariff, SO Output and Signal Input
View Products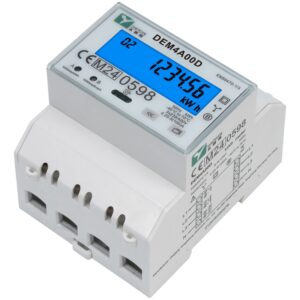
100 A Three-Phase DIN-Rail Energy Meter with M-Bus and Dual SO Output
View Products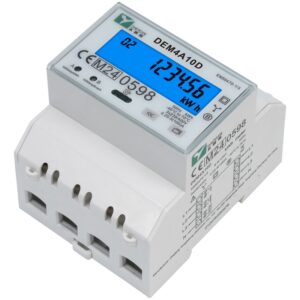
100 A Three-Phase DIN-Rail Energy Meter with M-Bus, Multi-Tariff and Dual SO Output
View Products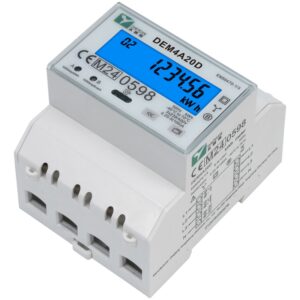
100 A Three-Phase DIN-Rail Energy Meter with M-Bus, SO Output and Signal Input
View Products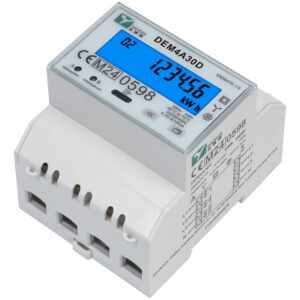
100 A Three-Phase DIN-Rail Energy Meter with M-Bus, Multi-Tariff, SO Output and Signal Input
View Products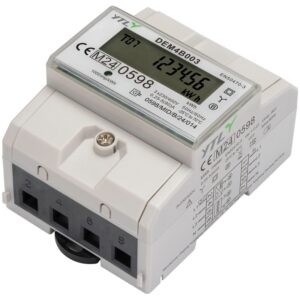
80 A Three-Phase DIN-Rail Energy Meter with RS485
View Products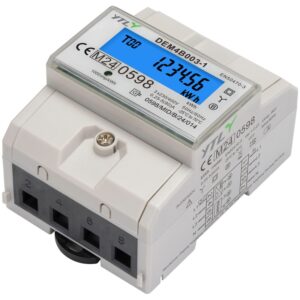
80 A Three-Phase DIN-Rail Energy Meter with RS485 and LCD Backlight
View Products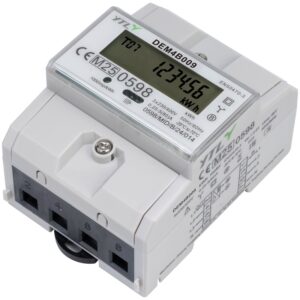
80 A Three-Phase DIN-Rail Energy Meter with Infrared Communication
View Products
80 A Three-Phase DIN-Rail Energy Meter with Infrared Communication and LCD Backlight
View Products 80 A Three-Phase DIN-Rail Energy Meter with RS485 and Power Outage Display
View Products
80 A Three-Phase DIN-Rail Energy Meter with RS485 and Power Outage Display
View Products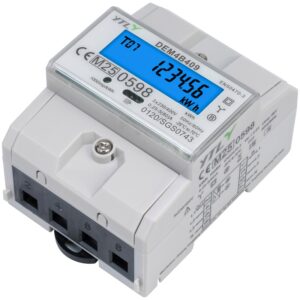
80 A Three-Phase DIN-Rail Energy Meter with Infrared Communication and Power Outage Display
View Products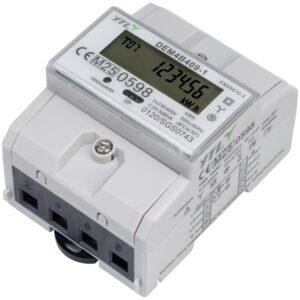
80 A Three-Phase DIN-Rail Energy Meter with Infrared Communication and Power Outage Display
View Products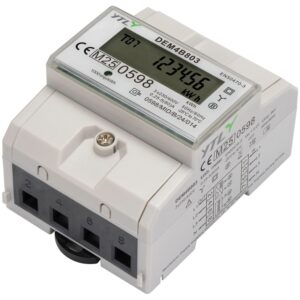
80 A Three-Phase DIN-Rail Energy Meter with RS485, RTC and Multi-Tariff
View Products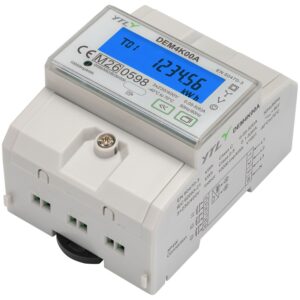
6 A Three-Phase CT-Operated DIN-Rail Energy Meter with Infrared Communication
View Products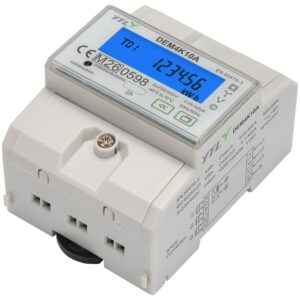
6 A Three-Phase CT-Operated DIN-Rail Energy Meter with Infrared Communication, RTC and Multi-Tariff
View Products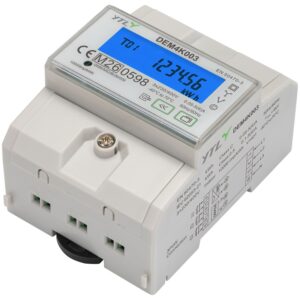
6 A Three-Phase CT-Operated DIN-Rail Energy Meter with RS485
View Products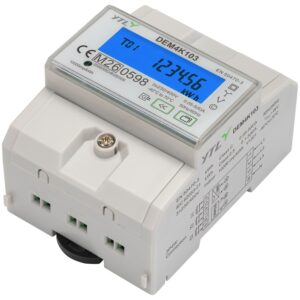
6 A Three-Phase CT-Operated DIN-Rail Energy Meter with RS485, RTC and Multi-Tariff
View Products
100 A Single-Module Anti-Reverse-Flow Energy Meter with CT and WiFi/Bluetooth
View Products
200–2400 A Single-Module Anti-Reverse-Flow Energy Meter with Rogowski Coil and WiFi/Bluetooth
View Products
200–2400 A Single-Module Anti-Reverse-Flow Energy Meter with Rogowski Coil and 4G
View Products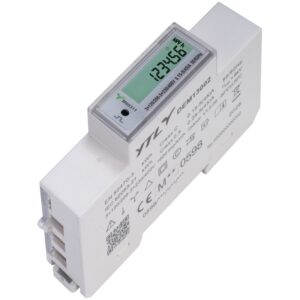
45 A Three-Phase Four-Wire DIN-Rail Energy Meter for EV Charging
View Products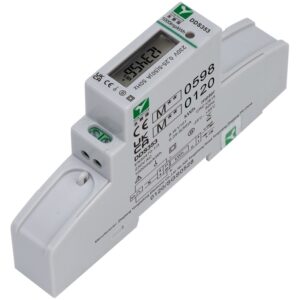
50 A Single-Phase DIN-Rail MID Sub-Billing Energy Meter
View Products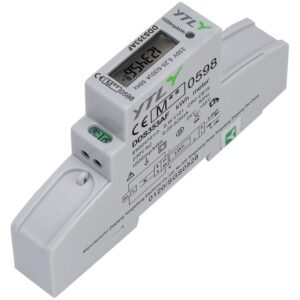
50 A Single-Phase DIN-Rail MID Sub-Billing Energy Meter
View Products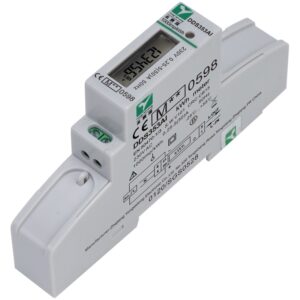
50 A Single-Phase DIN-Rail MID Sub-Billing Energy Meter
View Products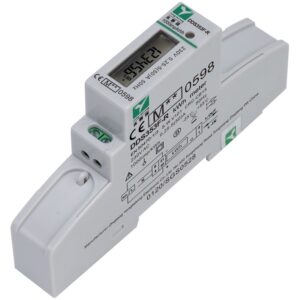
50 A Single-Phase DIN-Rail MID Sub-Billing Energy Meter
View Products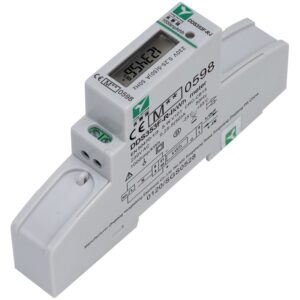
50 A Single-Phase DIN-Rail MID Sub-Billing Energy Meter
View Products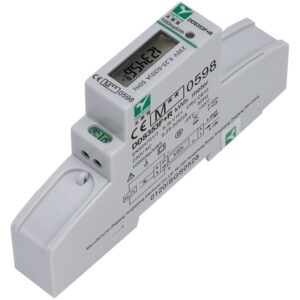
50 A Single-Phase DIN-Rail MID Sub-Billing Energy Meter
View Products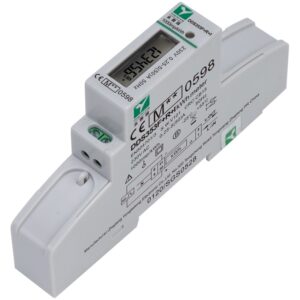
50 A Single-Phase DIN-Rail MID Sub-Billing Energy Meter
View Products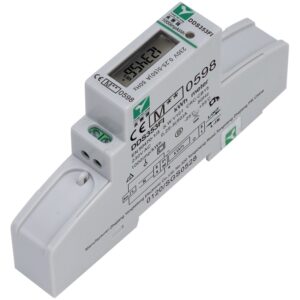
50 A Single-Phase DIN-Rail MID Sub-Billing Energy Meter
View Products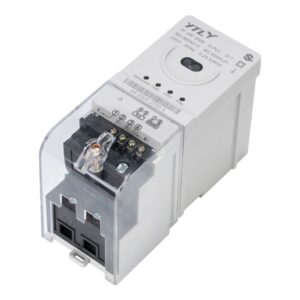
80 A Single-Phase DIN-Rail Prepayment Meter with G3 PLC
View Products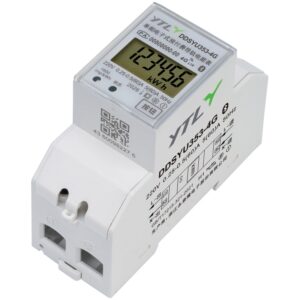
Single-Phase Prepaid Power Data Collector with 4G
View Products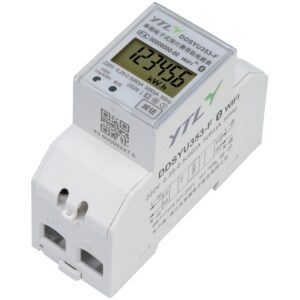
Single-Phase Prepaid Power Data Collector with WiFi
View Products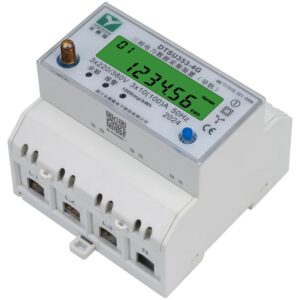
Three-Phase Prepaid Power Data Collector with 4G
View Products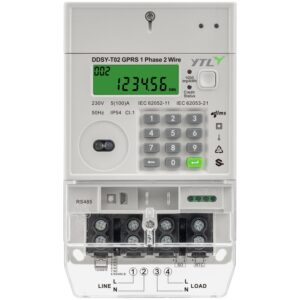
Single-Phase Two-Wire Wall-Mounted 4G Smart Prepayment Meter
View Products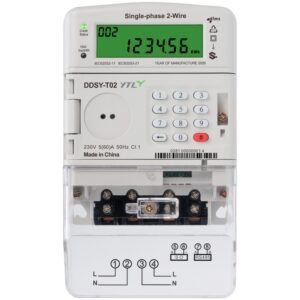
GPRS Single-Phase STS Wall-Mounted Prepayment Meter
View Products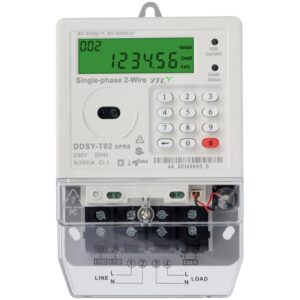
Single-Phase STS Prepayment Meter
View Products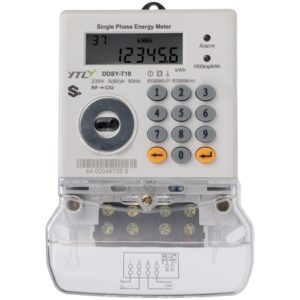
Single-Phase Prepayment Meter with WiFi and Bluetooth
View Products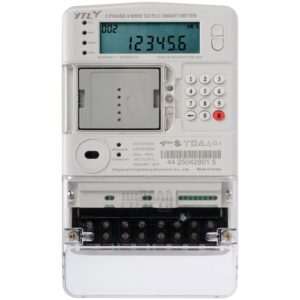
Three-Phase STS Wall-Mounted Prepayment Meter
View Products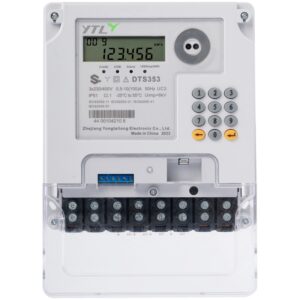
Three-Phase Prepayment Meter with WiFi and Bluetooth
View Products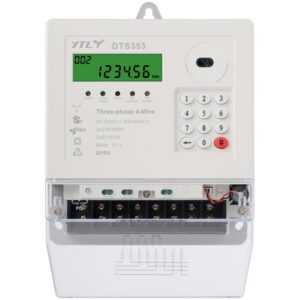
Three-Phase STS Prepayment Meter
View Products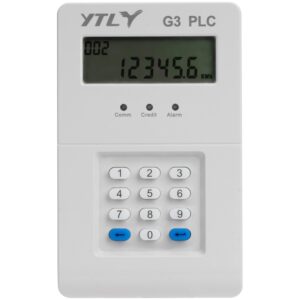
G3-PLC In-Home Display (IHD)
View Products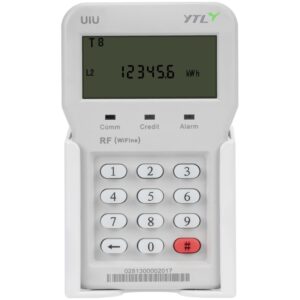
RF In-Home Display (CIU)
View Products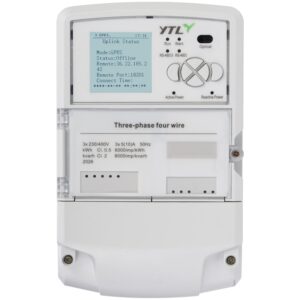
Smart Data Concentrator Unit (DCU) for AMI
View Products Smart Data Concentrator Unit (DCU) for AMI
View Products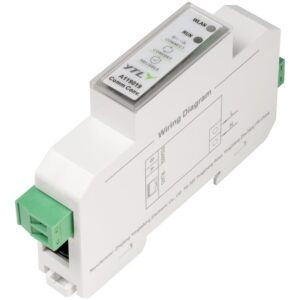
RS485 to Ethernet/WiFi Converter
View ProductsName the tenant, cost center, department, floor, production area or equipment group represented by each meter record.
Provide circuit count, single- or three-phase type, voltage, maximum current and direct or CT/PT connection.
State whether readings support internal allocation, operational monitoring, optimisation or a regulated billing use.
Define the required reading or data interval and whether the project needs live visibility, periodic reading or exception review.
Confirm RS485 device count, cable route, gateway location, addressing and required protocol or register map.
Check DIN-rail or panel space, terminal access, wiring route, environmental conditions and commissioning access.
C&I sub-metering provides circuit-, area- or equipment-level energy data that a main utility meter normally cannot show. It can help separate consumption from production lines, HVAC systems, tenant areas, distribution panels, EV charging circuits, PV/ESS connections and other major loads. The data can support internal cost allocation, load analysis, energy-management decisions and EMS/BMS monitoring, depending on the project design.
Start with the electrical single-line diagram and define what each measurement point needs to explain. Typical locations include main incomers, distribution panels, tenant or floor circuits, production lines, HVAC equipment, major machines, EV charging feeders and PV/ESS connections. For each point, confirm the electrical system, current range, connection method, measurement purpose and where the data needs to be sent before selecting the meter.
Monitoring, internal cost allocation and regulated billing have different metering and compliance requirements. A monitoring project may focus on electrical parameters, communication and system integration, while internal allocation may require stable circuit-level energy data and clear measurement boundaries. Regulated billing may require specific meter approvals, documentation and local legal-metrology compliance. The intended use should therefore be defined before selecting the meter.
C&I sub-meters can provide measurement data to an EMS, BMS, SCADA system, gateway or other monitoring platform when the required communication path is defined. Integration should confirm the meter interface, communication protocol, register map, required data points, network topology, device addressing and polling requirements. RS485 with Modbus RTU is commonly used in C&I projects, but compatibility must be verified for the selected meter and host system.
Tell us your requirements and our team will provide a professional solution and quotation within 24 hours.
 Optimized by Seraphinite Accelerator